

Frost Free Library Expansion & Renovation
Marlborough, New Hampshire
The expansion and renovation of the historic Frost Free Library thoughtfully balances architectural stewardship with the evolving needs of a modern community library. The project provides much-needed additional space and improves accessibility and functionality while preserving the historic building’s character and identity, which has long served as an important community resource in the heart of Marlborough.
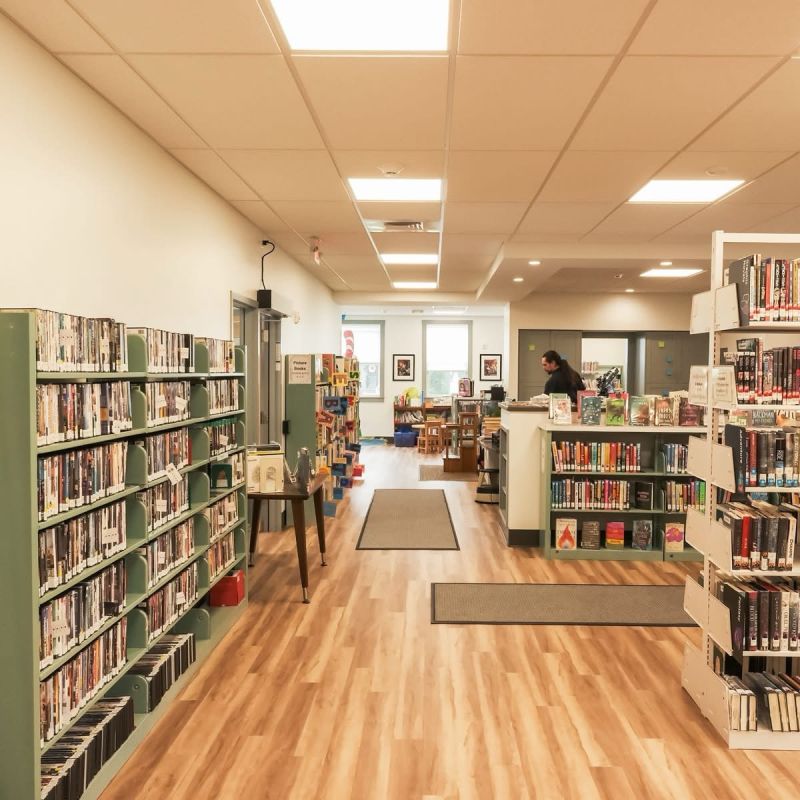
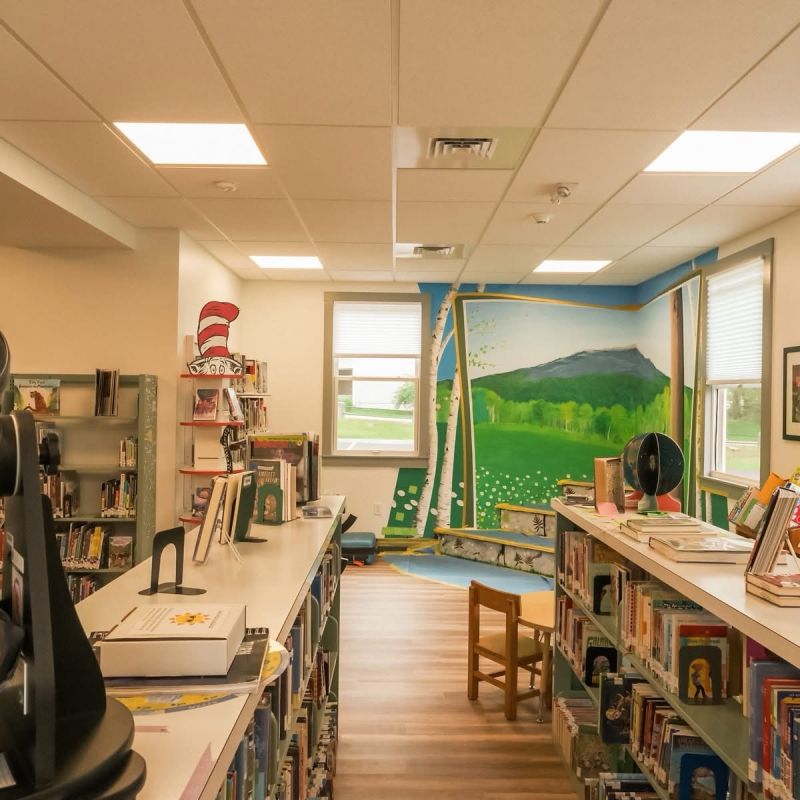
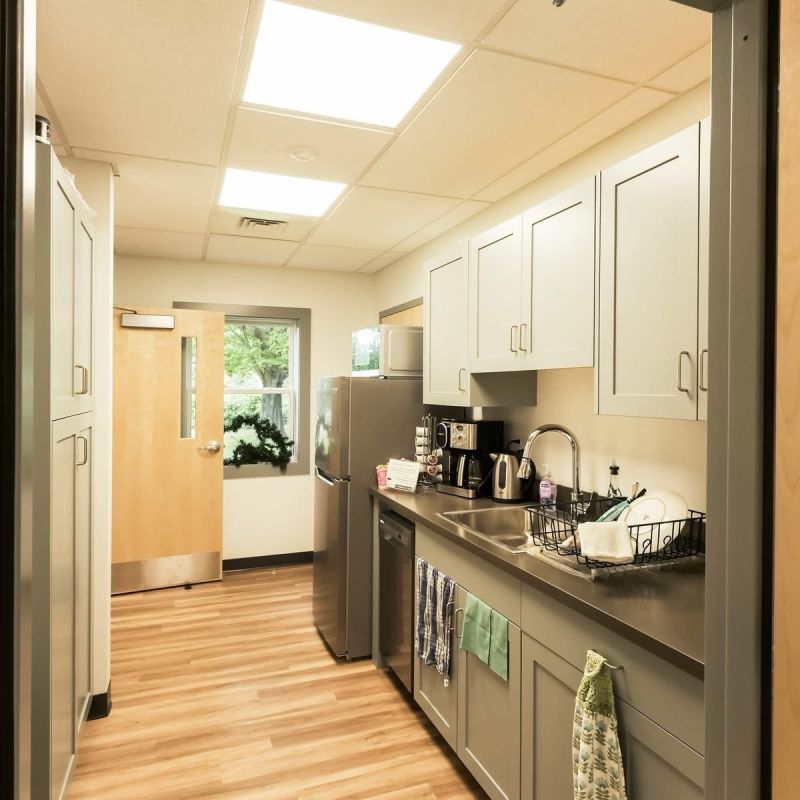
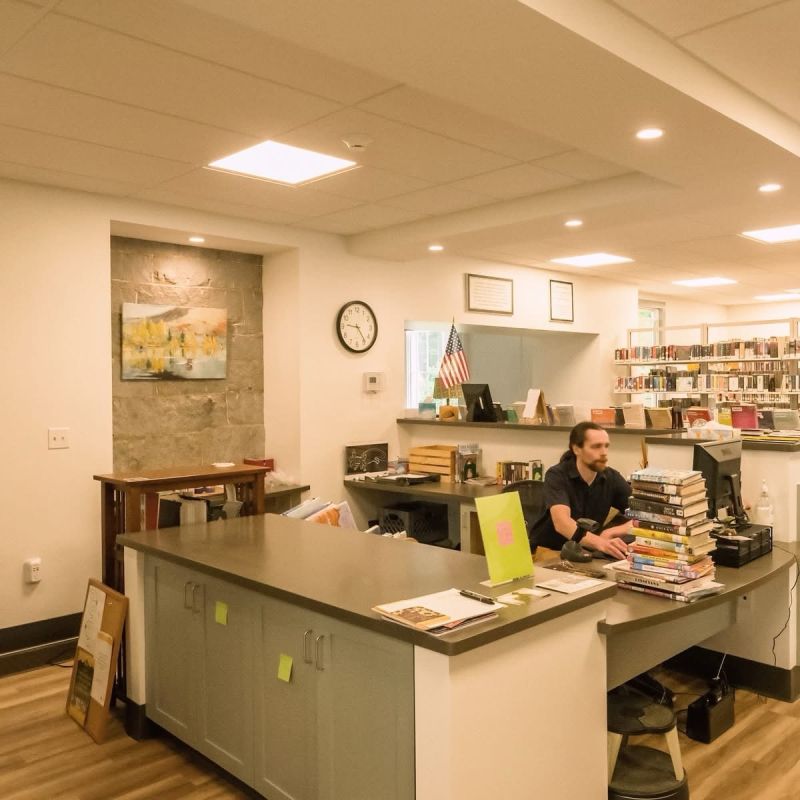
The project added approximately 1,500 square feet of new space, including a multipurpose community room for programs, meetings, and events, a kitchenette, and accessible restrooms. Renovations to the existing library included a new centrally located circulation desk, updated building systems, and refreshed interior spaces, enabling the library to better accommodate its collections, programs, and patrons.
Weller & Michal Architects originally studied and developed the project through Design Development. Between completing the initial design work and the Library’s successful effort to secure construction funding, Weller & Michal retired from practice. The Town subsequently retained Michael Petrovick Architects to carry the project forward, complete the Construction Documents, and provide Construction Administration services through construction.
In assuming responsibility for the project, MPA recognized the importance of respecting both the historic library and the architectural intent established in earlier design phases. Our role required more than simply documenting the existing design. The addition required careful development, detailing, and coordination to transform the established design vision into a fully resolved, constructible project—and to ensure that the completed building would feel like a natural extension of the historic library rather than a competing or unrelated addition.
During construction, MPA worked closely with Hutter Construction, along with the Town, the Library, and project consultants, to bring the design to completion. The team worked together to address field conditions, maintain the established design intent, and ensure the details critical to the relationship between the historic building and new construction were executed successfully. Working collaboratively throughout construction helped translate the carefully developed details into the finished building while addressing the complexities inherent in working with an existing historic structure.
During construction, MPA worked closely with the Town, the Library, consultants, and Hutter Construction to address field conditions, maintain the established design intent, and help ensure that the details critical to the relationship between the historic building and the new construction were executed successfully.
Completed in 2025, the expanded Frost Free Library offers flexible, accessible space for collections, programs, events, and community activities while continuing to celebrate the historic building at its core. The project demonstrates how a valued community landmark can evolve to meet contemporary needs without losing the qualities that have made it distinctive for generations.
Read Henry Barker’s reflections on the completed project in the Marlborough Bulletin (page 11).
Project Team
Architect: Michael Petrovick Architects
Original Design / Design Development: Weller & Michal Architects
Construction Manager: Hutter Construction
Client: Town of Marlborough / Frost Free Library
Photos courtesy of Hutter Construction.