
Inspired by New England Barns, Designed for Today’s Community
York, Maine
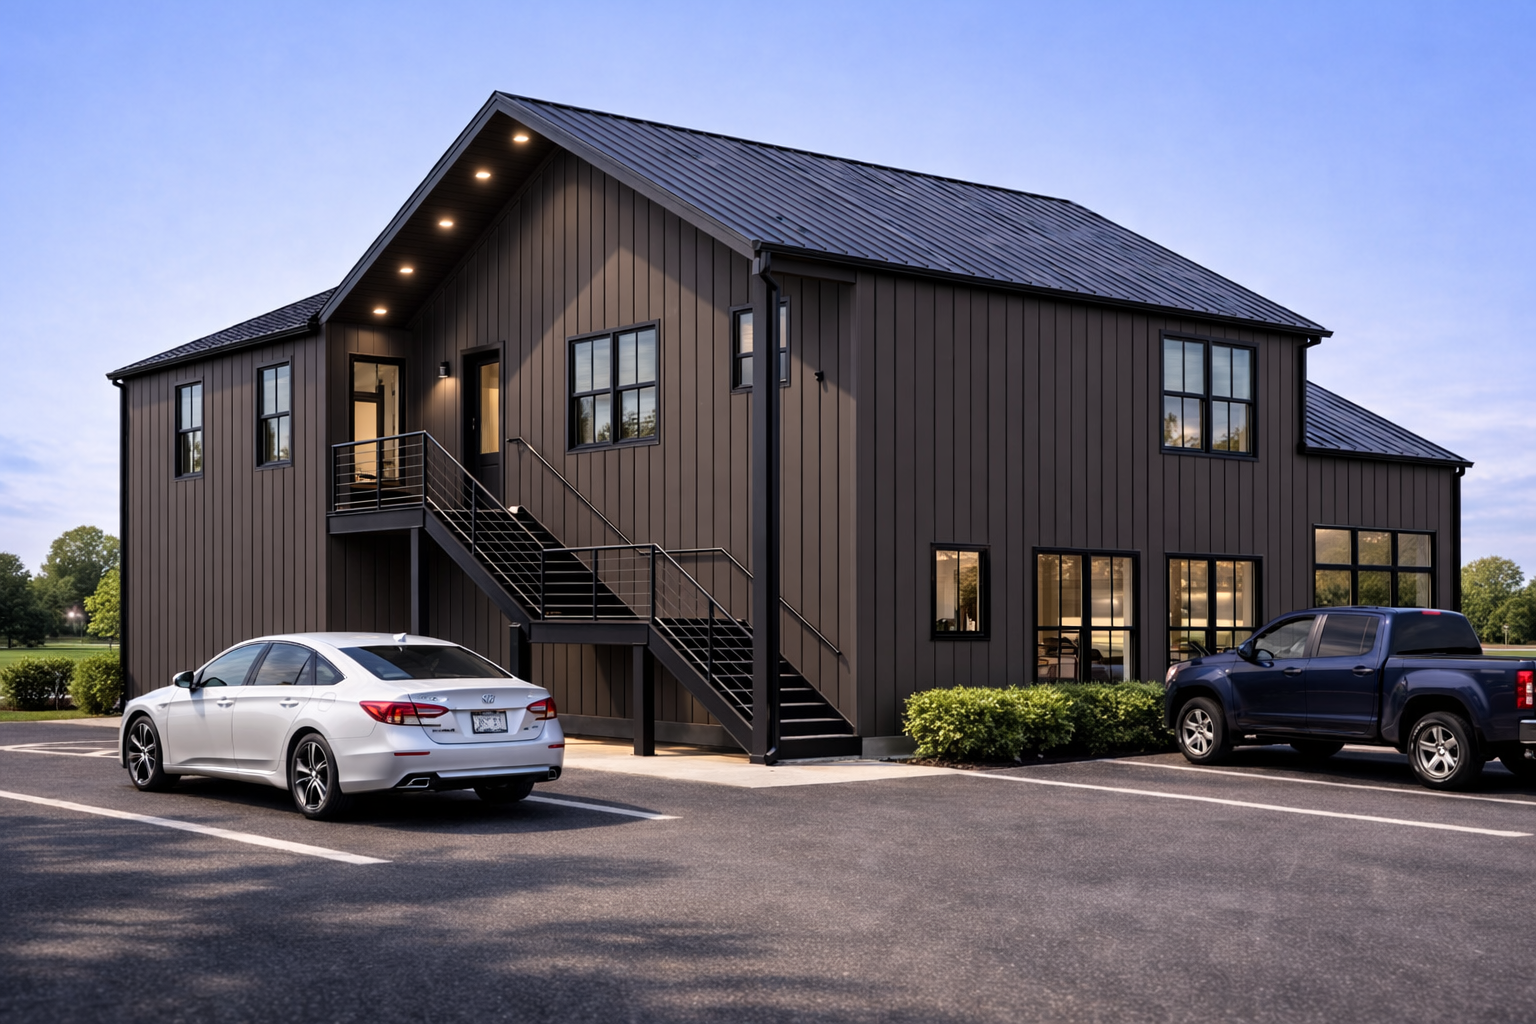
Michael Petrovick Architects is leading the design of a new 3,100-square-foot mixed-use building along U.S. Route 1 in York, Maine. The project will introduce commercial space at the ground level, with two residential apartments above, creating a compact development that supports local business activity and housing opportunities within the community.
The design draws inspiration from the simple forms and proportions of traditional New England barns, reinterpreting these familiar regional precedents with contemporary detailing and materials. A restrained palette, carefully composed openings, and clean architectural expression aim to create a building that is both rooted in its context and responsive to modern use.
Located on a highly visible corridor, the project is conceived as a distinctive yet contextual addition to York’s evolving commercial landscape. Currently in design and permitting, the building reflects Michael Petrovick Architects’ commitment to thoughtful, place-based architecture that balances tradition, function, and contemporary design.