

Projects in Progress
Following every project from the first conversation through final construction
Every completed building begins with a vision. These projects offer a snapshot of the work underway across New England—from early planning and feasibility studies to active construction. As each project progresses, it reflects the collaborative relationships, thoughtful design, and careful planning that define our practice.
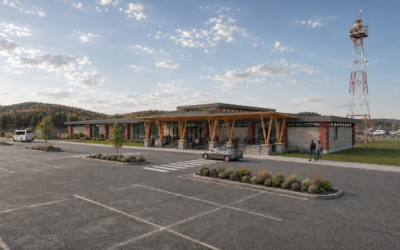
Dillant-Hopkins Airport Terminal Feasibility Study
Dillant-Hopkins Airport Terminal Feasibility Study Keene, New HampshireMichael Petrovick Architects is leading a feasibility study to reimagine the Keene Airport Terminal, exploring how the City's 1960s-era facility can evolve to meet contemporary aviation needs while...
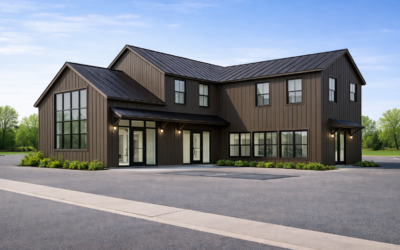
Inspired by New England Barns, Designed for Today’s Community
Inspired by New England Barns, Designed for Today's Community York, MaineMichael Petrovick Architects is leading the design of a new 3,100-square-foot mixed-use building along U.S. Route 1 in York, Maine. The project will introduce commercial space at the ground...
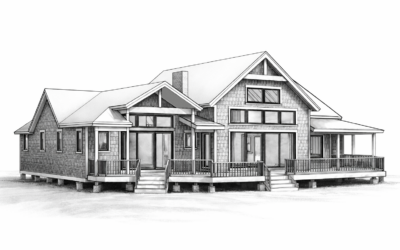
Whortleberry Island: A Contemporary Great Camp
Whortleberry Island: A Contemporary Great CampRooted in Place. Crafted for a Lifetime. Perched on a rugged island in New Hampshire's Lake Winnipesaukee, Whortleberry Island was conceived as a three-season retreat designed to embrace both the challenges and...
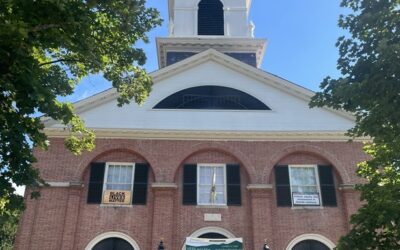
Respecting History, Ensuring Access: Chancel Rehabilitation with Historic Standards
Respecting History, Ensuring Access: Chancel Rehabilitation with Historic Standards This project centers on the rehabilitation of a historic Unitarian Universalist church to ensure full accessibility to the chancel, aligning the building's physical environment...
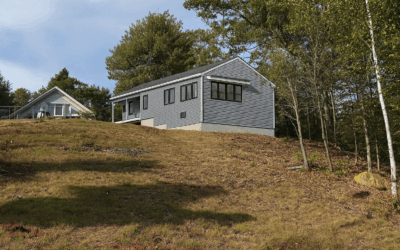
Sustainable Simplicity: A Mountain-view, Off-Grid ADU for Family and Future
Sustainable Simplicity: A Mountain-view, Off-Grid ADU for Family and FutureProject BackgroundThe clients approached Michael Petrovick Architects with a clear goal: to create a new ADU they could move into as their son and his family transition into the main house....

Walpole, NH, Fire Station Receives A Much-Needed Expansion
Walpole Fire Station Expansion Walpole, New HampshireClient: Town of Walpole, NHYear completed: In progressSquare footage: 13,000 square feetEstimated cost of construction: $4.7 million BackgroundMichael Petrovick Architects is assisting the Town of Walpole, NH, with...

Exciting Updates at Keene Recreation Center
From Roof to Reception: Keene Recreation Center Upgrades Underway!Our work at the Brian A. Mattson Recreation Center in Keene, NH, is well underway with two projects to upgrade to facility. The first phase, the successful replacement of the gymnasium roof, is...

The Salvation Army Nashua Corps Feasibility Study & Master Plan
The Salvation Army Nashua Corps Feasibility Study & Master PlanClient: The Salvation Army Northern DivisionYear completed: Feasibility Study was completed in 2024 and Master Plan is currently in progressSquare footage: 12,845 square feet The Salvation Army of...

Brattleboro, VT, Public Park Generational Improvements Project
Brattleboro, VT, Living Memorial Park Generational Improvements Living Memorial Park, in Brattleboro, Vermont, provides numerous amenities for the community, such as multiple ballfields, an outdoor pool facility, the Nelson Withington Skating Rink, the Brattleboro Ski...

The Versatile Hilltop Studio for Music and More
Transformative Spaces: The Versatile Hilltop Studio for Music and MoreAfter several years of residing in their renovated home, the owners invited us back to design a new accessory building positioned high on a hill with stunning views of Mount Monadnock. Dubbed “the...